Get $3,373 Cash Back
838722 4TH LINE E, Mulmur — listed at $1,349,000. Earn buyer cashback at closing. No catches, just more money in your pocket.
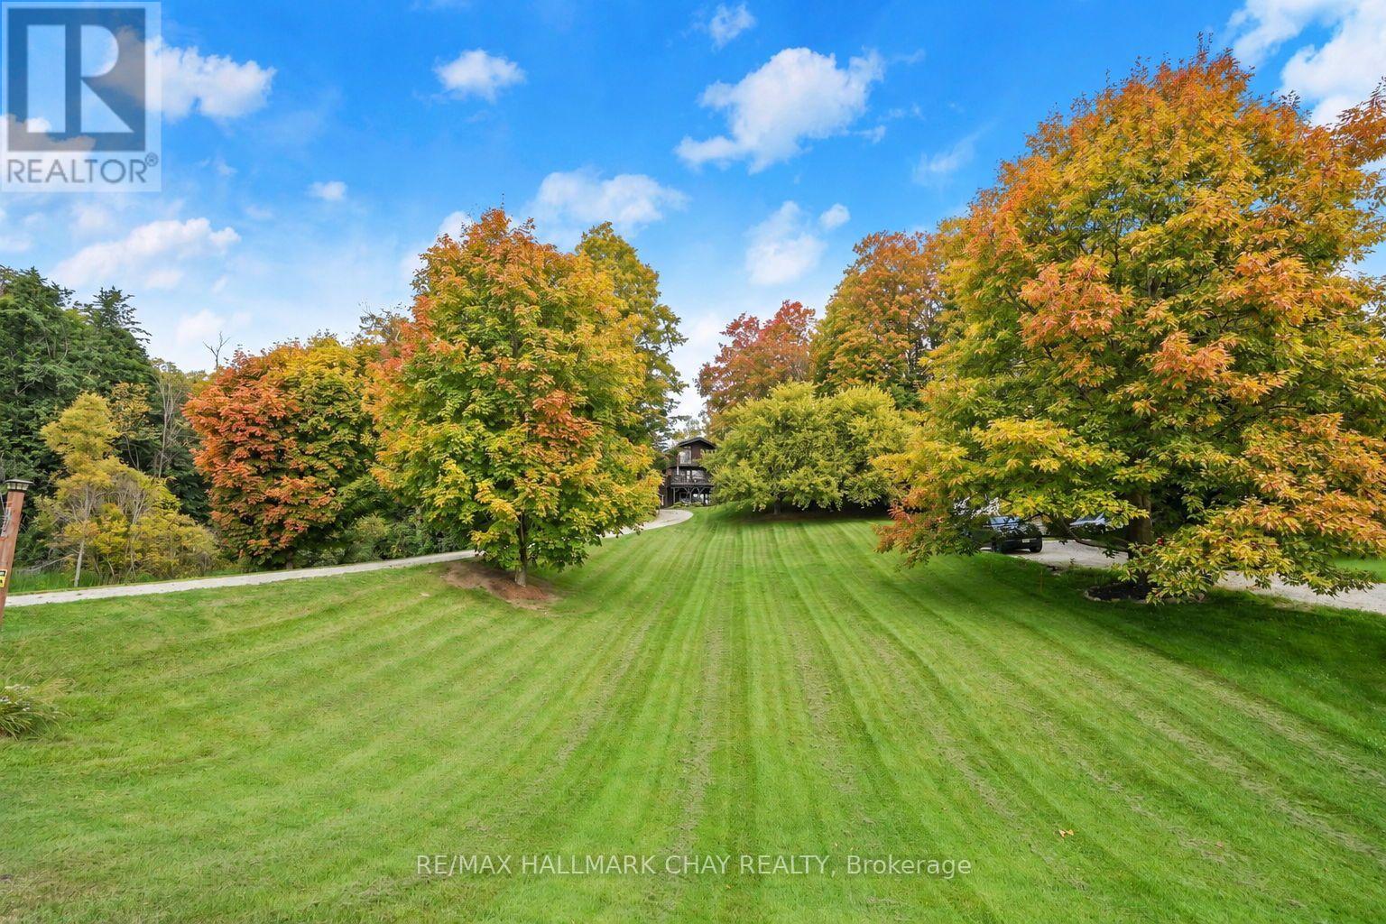
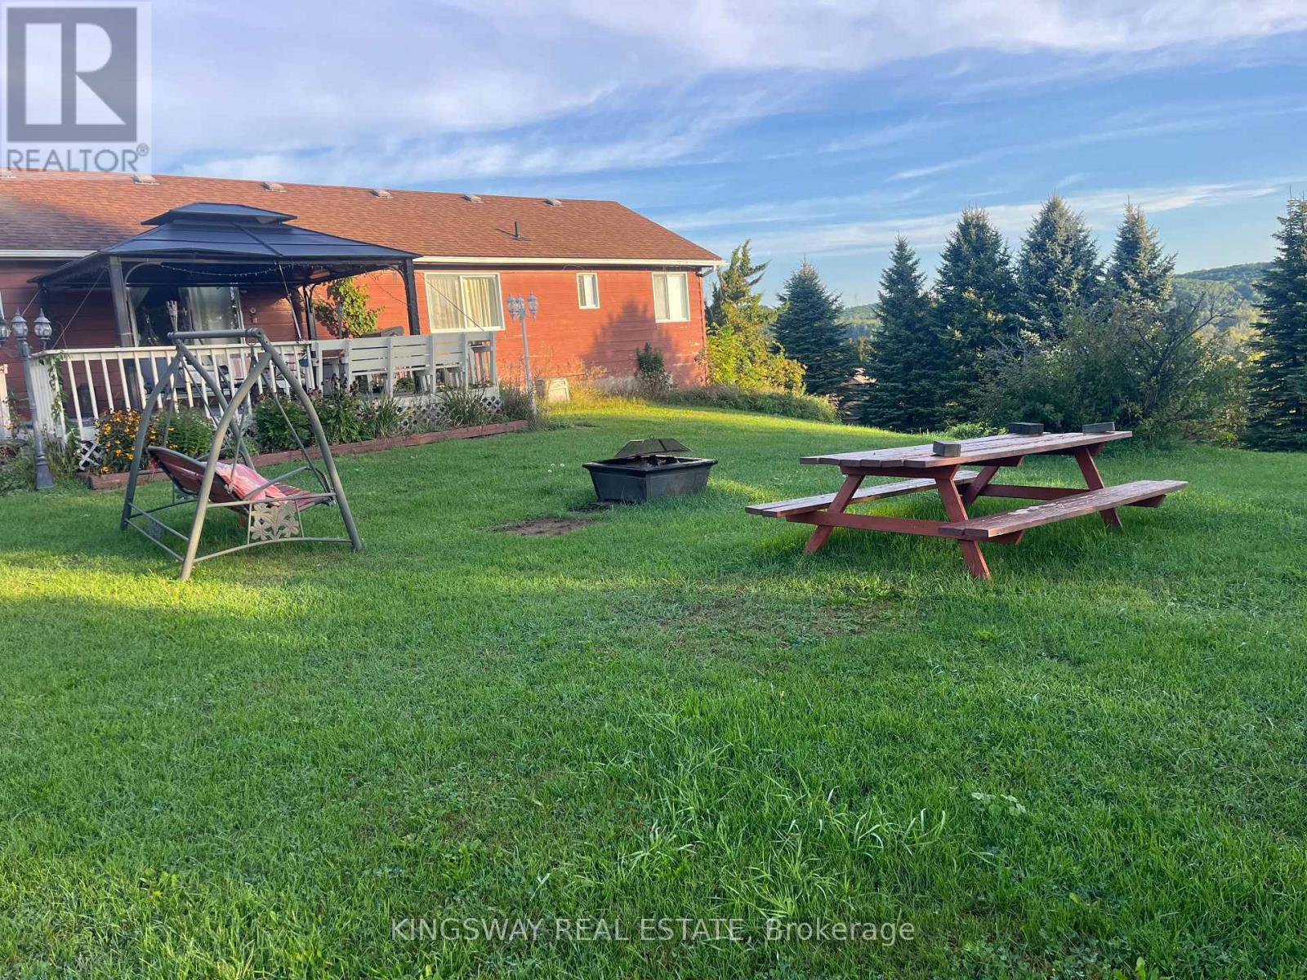
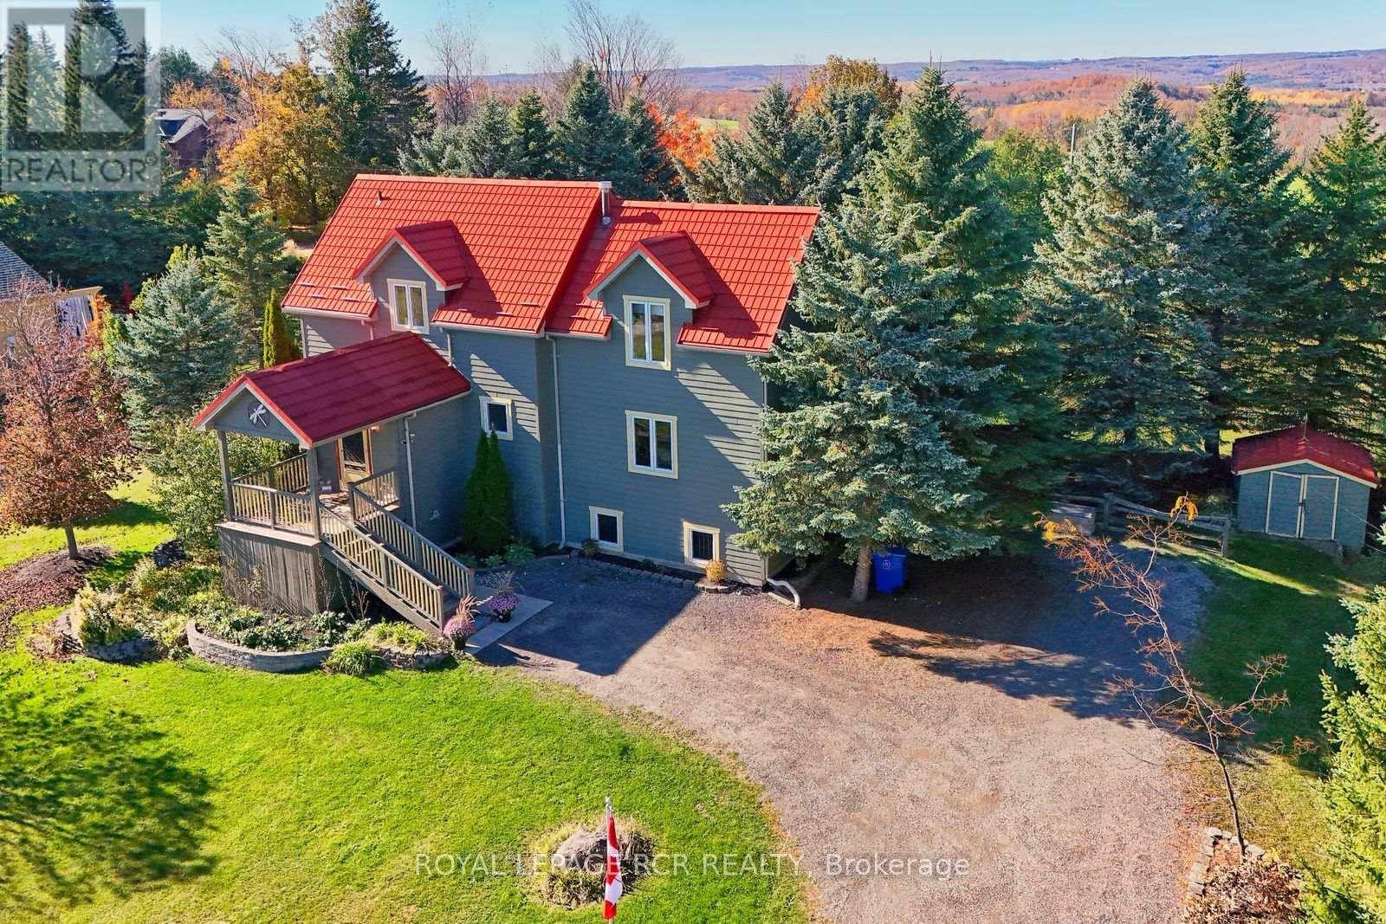
Spectacular views surround this custom-built 2015 home set on 13.38 acres in the rolling hills of Mulmur-just one hour from the GTA. Conveniently located an hour from GTA and approximately 30-40 minutes from Blue Mountain and Wasaga Beach. Minutes from Mansfield Outdoor center & Ski club. Lots of activities nearby. with local farmers' markets and restaurants just minutes away. This is truly a property that must be experienced in person to fully appreciate the breathtaking scenery. Enjoy peaceful mornings with coffee overlooking the easterly views, or entertain family and friends on the spacious side deck or back patio under the stars.The main level offers 3 bedrooms and 3 full bathrooms, soaring cathedral ceilings, beautiful hardwood floors, and a bright open-concept kitchen and living area centered around a large island-perfect for gathering and entertaining.The finished lower level features 2 additional bedrooms plus two versatile rooms, currently used as a theatre room and fitness room Tons of storage space. This level also includes heated flooring throughout, a walk-out to the backyard, and a convenient walk-up to the garage.With abundant living space and endless outdoor possibilities, this peaceful retreat blends modern comfort, privacy, and country charm. The home also includes an outdoor wood stoker, providing efficient and cozy heating throughout the colder months and enjoy about 7 Acres of wooded land beyond the Cabin at back. Explore with hidden trails, nature and star gaze at night in the infamous Mulmur Skies from the cabin, with cozy fire pit right next to it. (id:60164)
| Room | Level | Dimensions |
|---|---|---|
| Kitchen | Main level | 5.3 x 5.8 meters |
| Media | Basement | 5.79 x 3.81 meters |
| Exercise room | Basement | 2.9 x 3.66 meters |
| Dining room | Main level | 7.9 x 4.7 meters |
| Living room | Main level | 7.9 x 4.7 meters |
| Primary Bedroom | Main level | 4.3 x 4 meters |
| Bedroom 2 | Main level | 3.4 x 3.4 meters |
| Bedroom 3 | Main level | 3.5 x 2.8 meters |
| Den | Basement | 3.05 x 2.44 meters |
| Living room | Basement | 3.35 x 3.96 meters |
| Bedroom 4 | Basement | 3.96 x 2.74 meters |
| Bedroom 5 | Basement | 3.2 x 3.81 meters |
What's the parking situation?+
This property includes 12 spaces — Attached Garage, Garage.
What are the ongoing costs beyond the mortgage?+
Budget for annual property taxes of $8,701, heating is forced air, propane. Always verify the latest figures with your agent before making an offer — these change yearly.
Is there air conditioning?+
Yes — central air conditioning cooling is in place.
How is the home heated? Is it efficient?+
Heating is forced air, propane. Ask for past utility bills to understand real heating costs.
Is 838722 4TH LINE E a good fit for a growing family?+
With 7 bedrooms and 3 bathrooms, there's room for kids plus a guest room or home office.
Does it have a basement, and is it finished?+
Yes — Finished, Walk out, N/A. A finished basement adds meaningful living space beyond the listed square footage.
Ask About This Property
Nearby Places
Searching nearby places…
Similar listings
 For Sale72 days29
 For Sale44 days16
 For Sale190 days23
 For Sale3 days25

The listing data above is provided under copyright by the Canadian Real Estate Association. While the information is considered reliable, its accuracy is not guaranteed by the Canadian Real Estate Association or getsetsold.ca. Neither getsetsold.ca nor its affiliates make any representations or warranties, express or implied, regarding the accuracy or completeness of the information presented here.